
Building Design Consultant in Dhaka
Building Design Consultant
in Dhaka
As a trusted building design consultant in Dhaka, we provide complete building design support — architectural planning, structural design, space planning, working drawings and construction guidance for residential, commercial and duplex house design projects across Bangladesh.
Whether you need new house design in Bangladesh or a home renovation Dhaka project, our experienced civil engineers ensure your building is structurally safe, functionally efficient and built within your budget — from concept to construction.
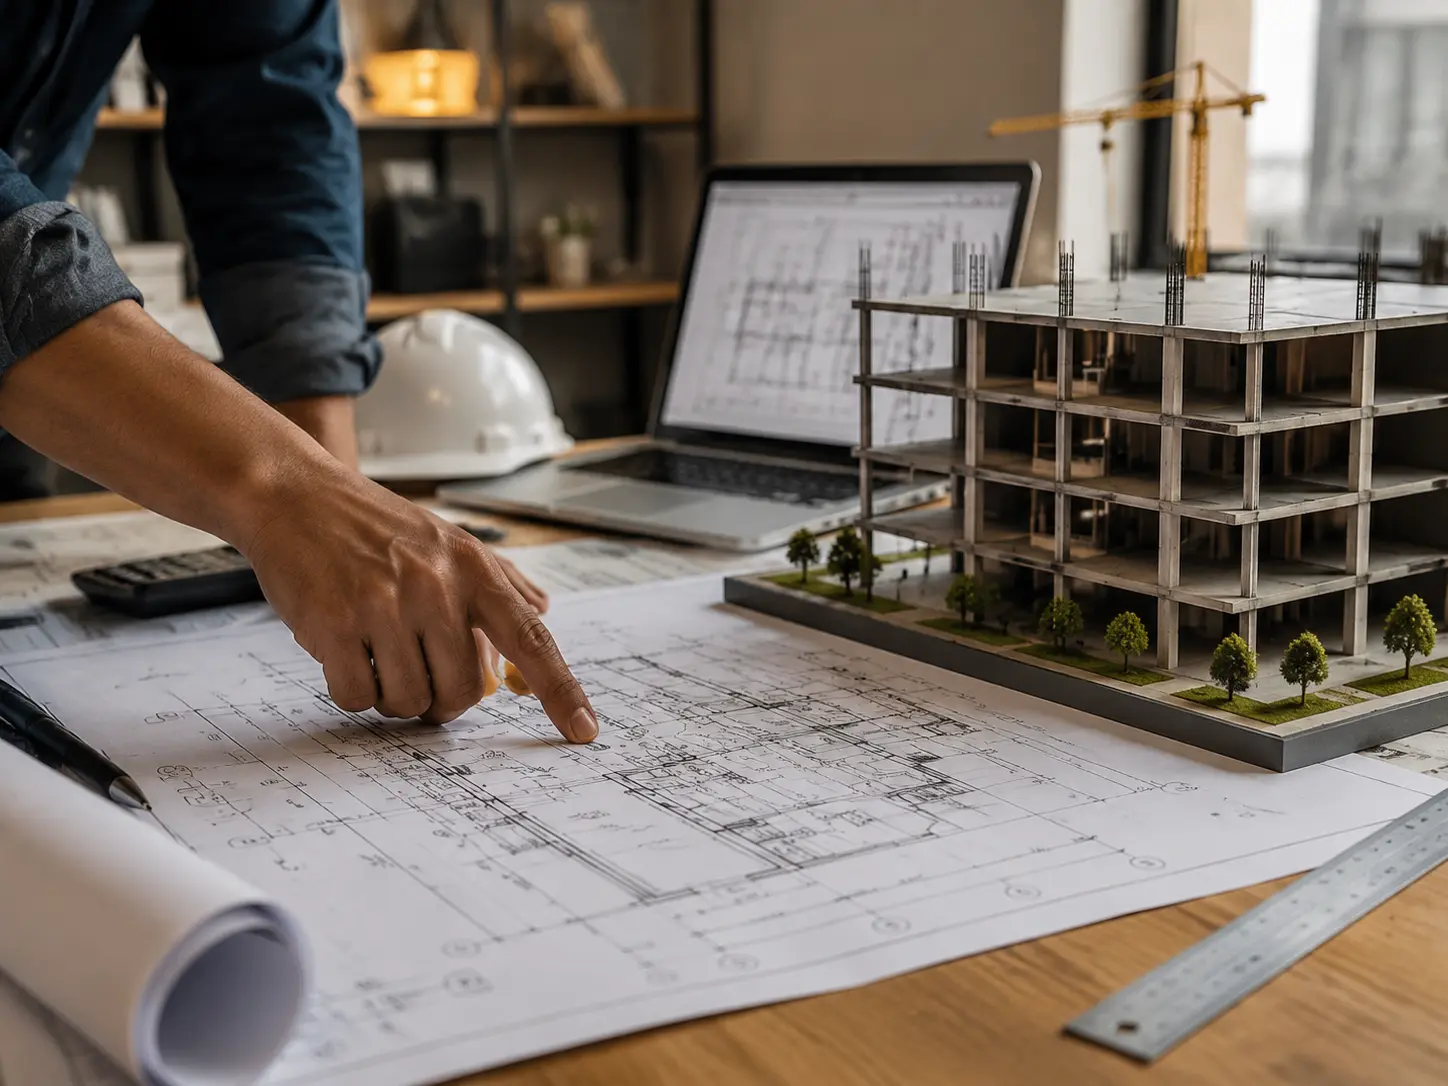
Complete Design Solutions
Everything you need — from architectural planning and RAJUK approval drawing service in Dhaka to construction support.
Architectural Design
Functional layout, space planning and modern elevation concept tailored to your needs.
Structural Design
Safe column, beam, slab and foundation design based on engineering principles and load calculations.
Working Drawing
Detailed construction drawings for site work, dimensions and execution guidance.
3D Visualization
Realistic 3D view of your building before construction begins so you can approve confidently.
Cost Optimization
Smart design planning — including transparent duplex house design cost Bangladesh estimates — to reduce unnecessary construction cost without compromising quality.
Construction Support
On-site guidance during construction to avoid design mistakes and ensure quality execution.
Our Design Process
Simple, transparent and engineer-guided from start to finish.
Requirement Discussion
We understand your needs, budget and site conditions.
Site Information
Land size, location and existing structure data collection.
Planning & Design
Architectural and structural design preparation by engineers.
Drawing Delivery
Final drawings and 3D views delivered on time.
Site Support
Ongoing guidance during construction execution.
Frequently Asked Questions
How much does building design cost in Bangladesh?
Cost depends on building size, design type, number of floors and project requirements. Contact us for a free quote.
Do you provide structural design alongside architectural design?
Yes, we provide complete structural design — column, beam, slab and foundation — along with architectural planning.
Do you provide 3D building visualization?
Yes, realistic 3D visualization can be provided based on client requirements before construction begins.
Can you help with both residential and commercial buildings?
Yes, we handle both residential and commercial building design projects of all sizes.
Need House Design or Home Renovation in Dhaka?
Talk to our engineers and plan your building safely and efficiently.